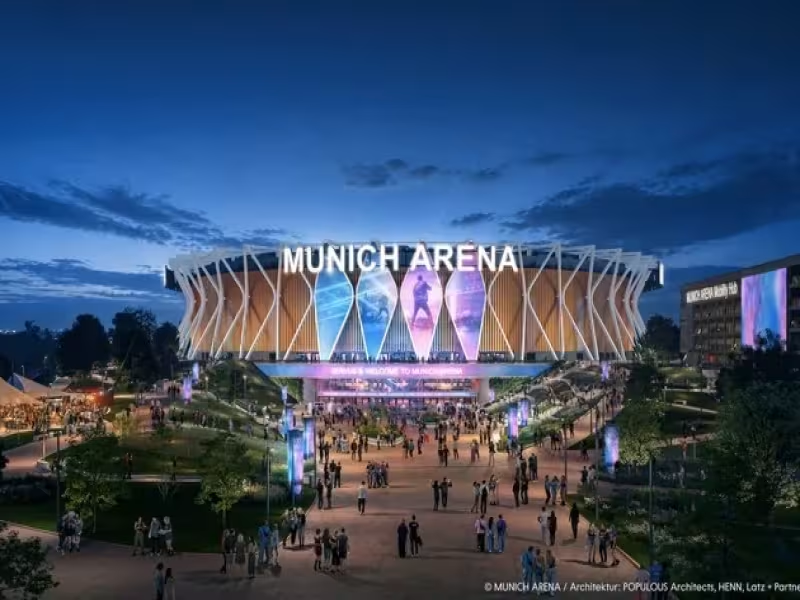
Munich/Freising – October 29, 2026 -- Construction of the Munich Arena, a privately financed concert venue with an investment volume of more than €400 million, began with a ceremonial groundbreaking on October 28, 2026. The 20,000-capacity arena is scheduled to open in 2029 next to Munich Airport.
Bavarian Minister-President Markus Söder, Freising Mayor Monika Schwind, Live Nation GSA Managing Director Marek Lieberberg and Munich Arena Managing Partner Lorenz Schmid turned the first symbolic spade. The ceremony follows a multi-year planning and approval phase.
Deloitte projects €355 million in annual gross value added for the region
A Deloitte study expects macroeconomic effects of about €390 million during planning and construction. After opening, Deloitte forecasts annual gross value added of about €355 million for the Munich region.
The study names restaurants, hotels, guesthouses, retail and service companies as the main beneficiaries of the additional demand. Schwind said Freising's hospitality businesses stand to gain from visitors arriving from Germany and abroad.
Live Nation GSA targets first-choice status for international tours
Lieberberg said the goal is for Munich to be the first choice when international tours select their German and European stops. The arena will operate as an open venue available to all artists and promoters on equal terms.
The "Music First" concept shapes the layout. A horseshoe-shaped grandstand spanning 270 degrees with steeply rising tiers is designed to bring fans and performers closer together. Lounges, bars and restaurants complement the seating, while backstage areas and logistics are geared to large tour productions.
Populous and HENN design a 34-meter exoskeleton arena echoing the Bavarian lozenge
London-based Populous created the architectural concept. Its reference projects include The O2 in London, Co-Op Live in Manchester and The Sphere in Las Vegas. Munich firm HENN serves as general planner.
The circular building will stand about 34 meters high with a diameter of about 100 meters. Its external load-bearing exoskeleton picks up the lozenge pattern of the Bavarian state flag.
The arena anchors a live-entertainment campus that also includes a music hotel and a mobility hub.
Arena is part of Munich's Olympic venue plan for 2036, 2040 or 2044
The venue forms part of the official Munich concept for Olympic and Paralympic Games in Germany in 2036, 2040 or 2044. If Munich wins the bid, the arena would temporarily host swimming and para-swimming events.
A competition pool would be installed on the existing arena floor. After the Games, it would be dismantled and reused elsewhere.